



Explore 5 QC Stages
Raw Material & Powder Batch Control
Following ball milling of each prepared powder batch, a material sample is collected for evaluation. Our documented procedure identifies typical batch sizes of 300 kg or 600 kg and a 1 kg sample taken from each batch.
The sampled material is used to prepare test specimens for material-property evaluation before a batch is approved for production.
Test Specimen Preparation & Material Evaluation
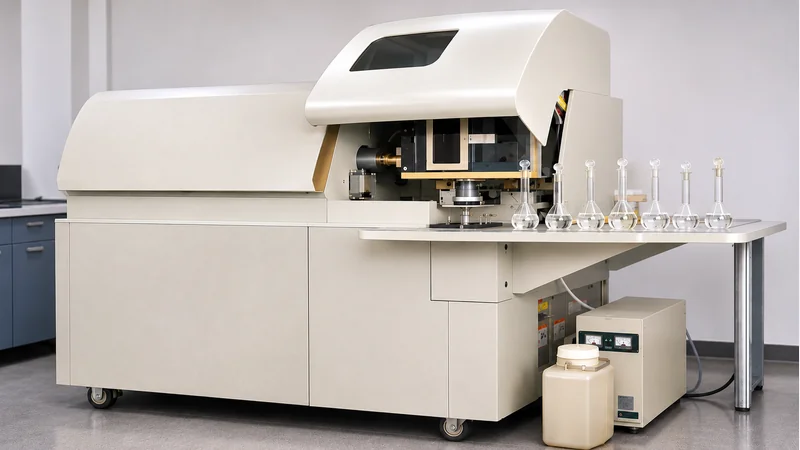
Samples from the prepared powder batch are used to produce test specimens appropriate to the planned evaluations. The documented specimen groups include strength, hardness, impact toughness, and abrasive wear specimens.
| Test method | Documented specimen | Purpose |
|---|---|---|
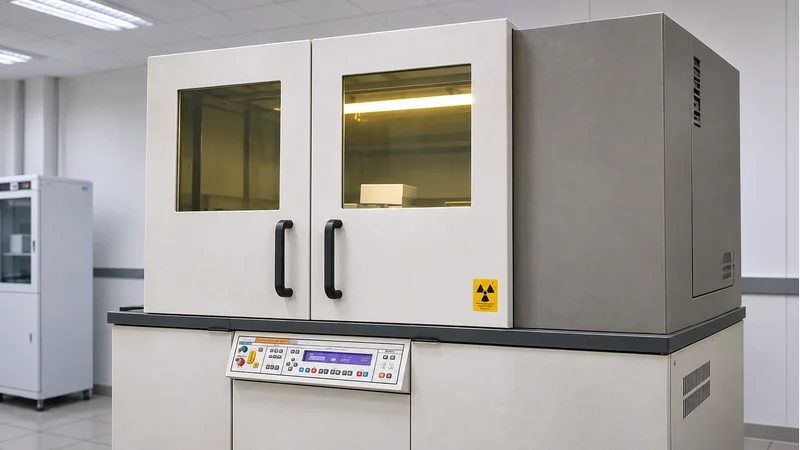
| Magnetic Saturation Measurement | Strength test specimens | Assesses binder-related magnetic characteristics and supports carbon-balance evaluation in applicable grades. |
| Coercive Force Measurement (Hc) | Strength test specimens | Supports evaluation of microstructural characteristics in applicable grades. |
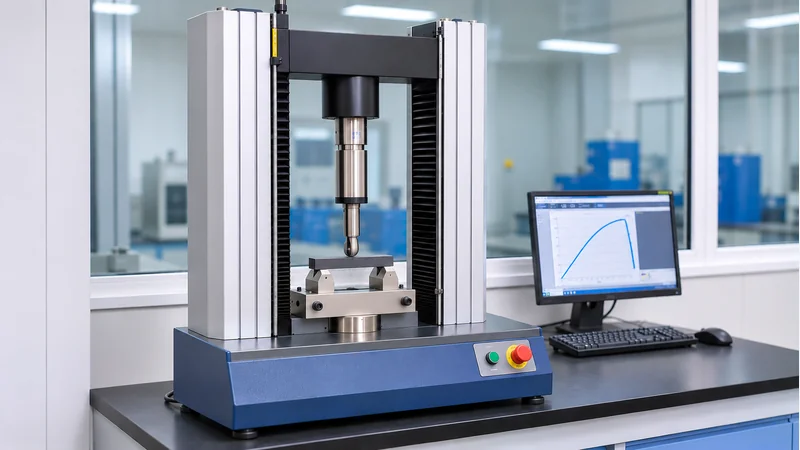
| Transverse Rupture Strength (TRS) Test | Strength test specimens | Evaluates resistance to fracture under specified bending-test conditions. |
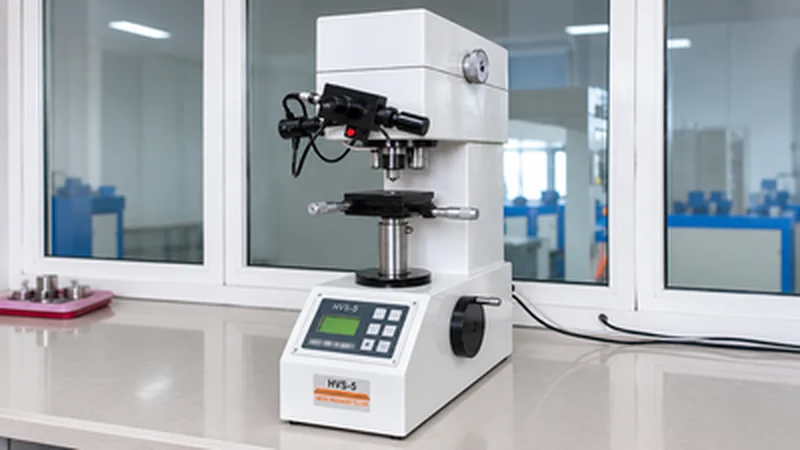
| Vickers Hardness Test (HV) | Hardness test specimens | Verifies hardness against the applicable grade specification. |
| Density Measurement | Strength test specimens | Checks density against specified material requirements. |
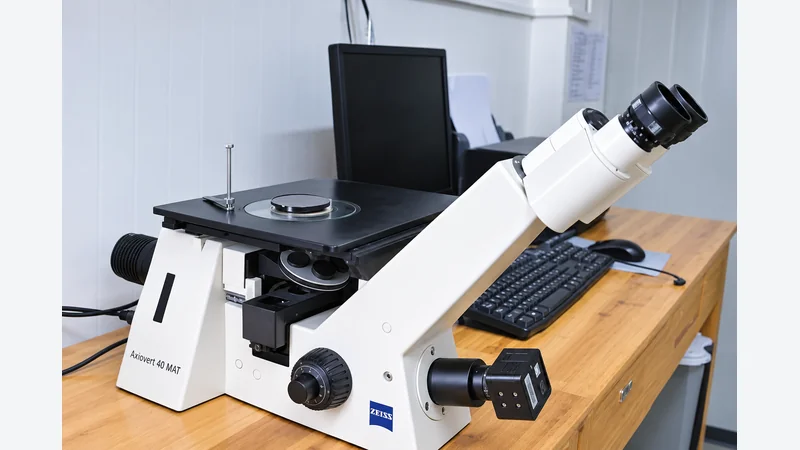
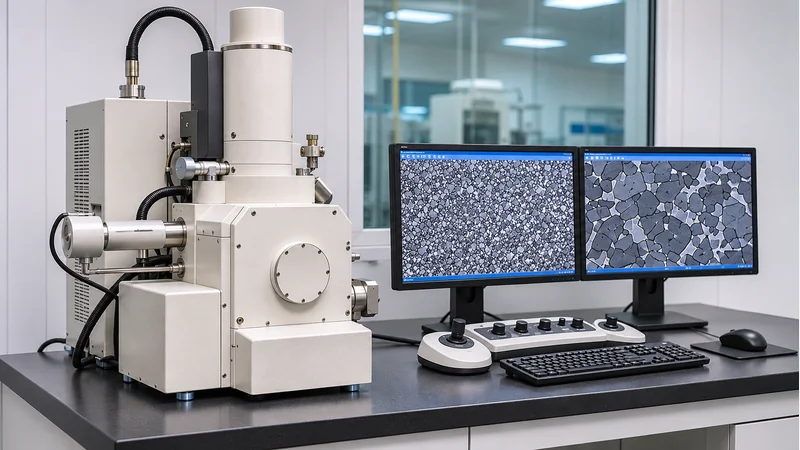
| Metallographic Examination | Hardness test specimens | Examines microstructure and identifies relevant defects. |
| Impact Toughness Test | Impact toughness specimens | Evaluates response to impact loading under a defined test method. |
| Abrasive Wear Test | Abrasive wear specimens | Compares wear behavior under specified laboratory conditions. |
These tests provide information about the selected grade under defined test conditions. Results are reviewed against applicable material requirements before the batch proceeds to production.
Magnetic saturation and coercive force measurements require grade-specific interpretation, particularly when binder chemistry differs. Laboratory wear results should not be treated as direct predictions of field service life.
Sintering & Manufacturing Process Control
After the relevant test results have been evaluated against the applicable requirements, the powder batch may be released for production.
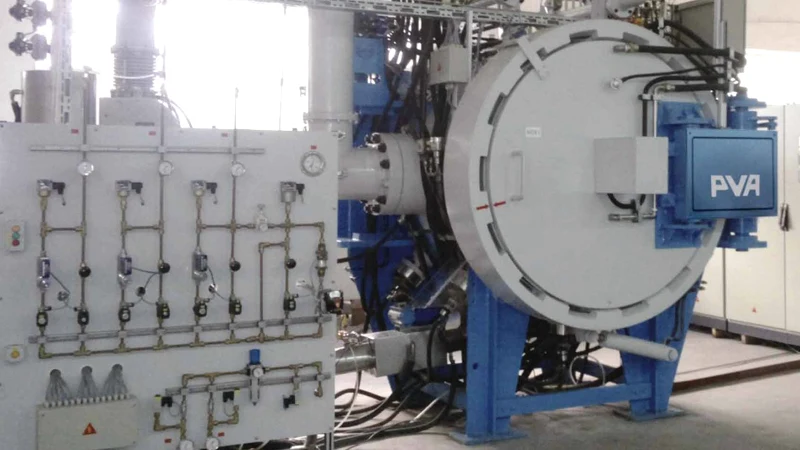
Manufacturing then proceeds through the specified forming and sintering operations. Depending on the component design, subsequent processes may include precision grinding and electrical discharge machining (EDM).
Process parameters and in-process checks should follow the approved manufacturing instructions for the relevant carbide grade and part geometry.
Finished Component Inspection
Following sintering, selected product samples are evaluated to verify applicable material characteristics. Our documented procedure lists magnetic measurements, hardness, density, and metallographic examination among the post-sintering sample checks.
Material Verification
- Magnetic saturation, where applicable
- Coercive force, where applicable
- Vickers hardness (HV)
- Density
- Metallographic examination of selected samples
Dimensional & Visual Inspection
- Critical dimensions and tolerances
- Applicable geometric requirements
- Surface finish requirements
- Edge condition and visible defects
- Conformity to approved drawings and specifications
Final Quality Review & Release
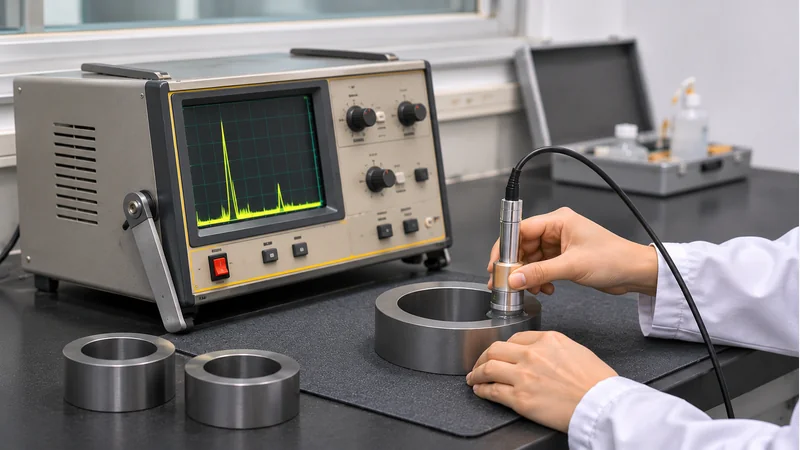
Inspection and test results are reviewed against the applicable carbide grade requirements, approved drawings, and customer specifications. The final review determines whether the product meets the relevant acceptance standard based on the sample test results.
The objective is to provide custom cemented tungsten carbide components manufactured and inspected to defined technical requirements.
Quality Requirements for Your Custom Carbide Components?
Share your drawings, tolerances, operating conditions, and inspection requirements with our engineering team.
Discuss Your Requirements